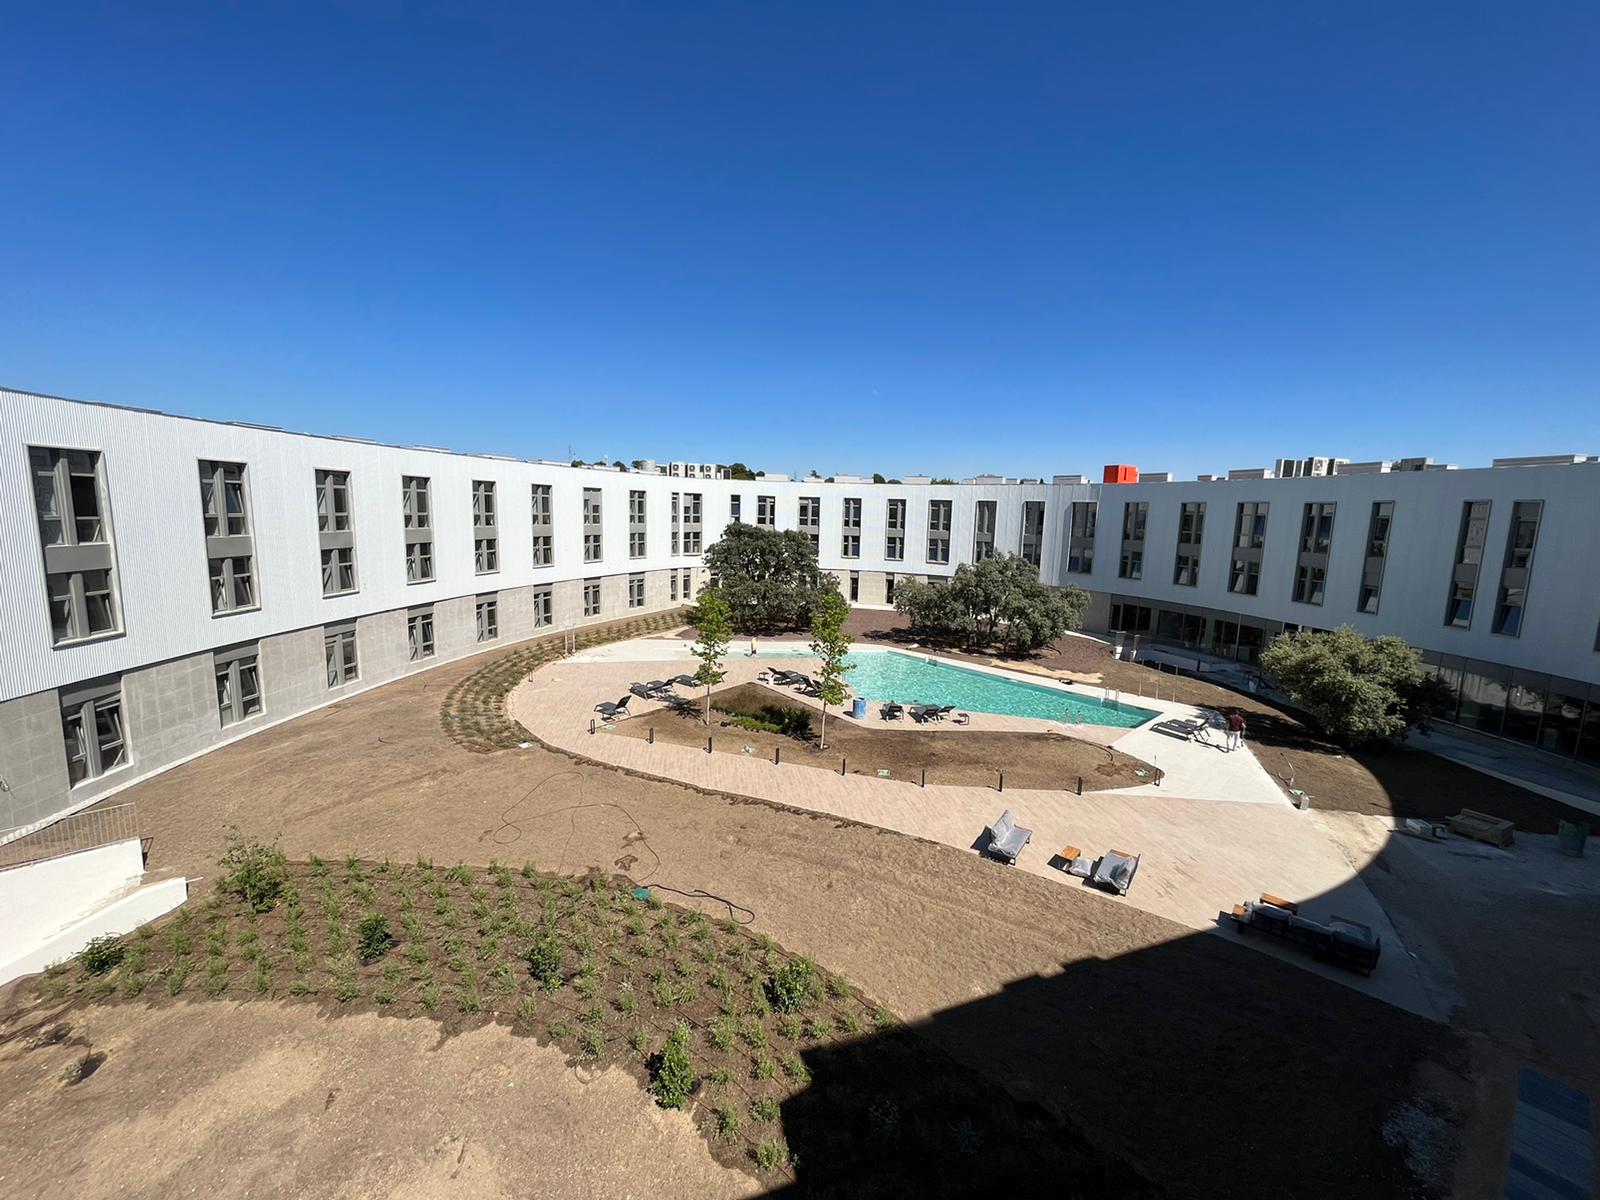
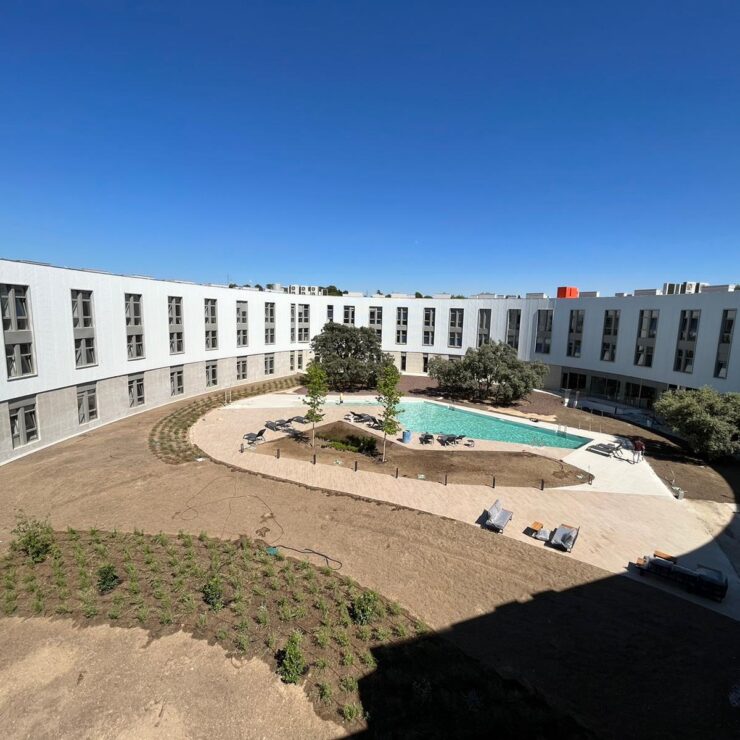
Construction of a student residence comprising 406 rooms spread over three above-ground floors and a semi-basement level. All rooms featured a small kitchen and bathroom. Twenty-six of these, on the ground floor, have a private terrace. There are 114 parking spaces, 21 of which are in the basement and the rest above ground. The building has a basement housing the services rooms.
It also has a terrace on the second floor, as well as a swimming pool area on the ground floor; the façade consists of a prefabricated concrete structure, insulated corrugated metal panels and ceramic-clad façades.
Communal areas designed for students to enjoy
As for the communal areas, the hall of residence has a gym, a laundry room and a screening and conference room with capacity for 36 people, as well as a laundry facility in the basement. There is also a lobby, reception, lounge, café, private staff dining room, multi-purpose hall and library/study room, as well as 10 communal kitchen-dining areas for students’ use.